
Freehold 3-Storey Semi-D Villas Taman Ikhlas, Bandar Sungai Long
Semi-D for Sale
Bandar Sungai Long
RM 1,500,000
Anggar ansuran & kos pembelian rumah ini →
5
Bilik tidur
5
Bilik air
3,253
Binaan kaki²
Area Insight
Bandar Sungai Long
Selangor
Google Maps lists nearby mosques such as Masjid Jamek Bandar Kajang and Masjid Bandar Tun Hussein Onn, schools such as Universiti Tunku Abdul Rahman (UTAR) and SMA Persekutuan Kajang, healthcare such as KPJ Kajang Specialist Hospital and Columbia Asia Hospital Cheras within about 5 km of Bandar Sungai Long.
- Mosques: Masjid Jamek Bandar Kajang and Masjid Bandar Tun Hussein Onn
- Schools: Universiti Tunku Abdul Rahman (UTAR) and SMA Persekutuan Kajang
- Healthcare: KPJ Kajang Specialist Hospital and Columbia Asia Hospital Cheras
- Public transport: Batu 11 Cheras and Taman Suntex
Nearby amenities
Google Places within about 5 km
Mosques
Masjid Jamek Bandar Kajang · Masjid Bandar Tun Hussein Onn · Masjid Prima Saujana, Kajang · Masjid Sungai Sekamat
Schools
Universiti Tunku Abdul Rahman (UTAR) · SMA Persekutuan Kajang · SMK Perimbun · Oxburgh International School (formerly known as Oxburgh Academy)
Healthcare
KPJ Kajang Specialist Hospital · Columbia Asia Hospital Cheras · Bandar Tun Hussein Onn Health Clinic · Cheras Batu 9 Health Clinic
Public transport
Batu 11 Cheras · Taman Suntex · Pintu A · Sri Raya
Groceries and malls
AEON Mall Cheras Selatan · BMC Mall · Lotus's Kajang · ÆON BiG Hypermarket | Tun Hussein Onn
Tentang rumah ini
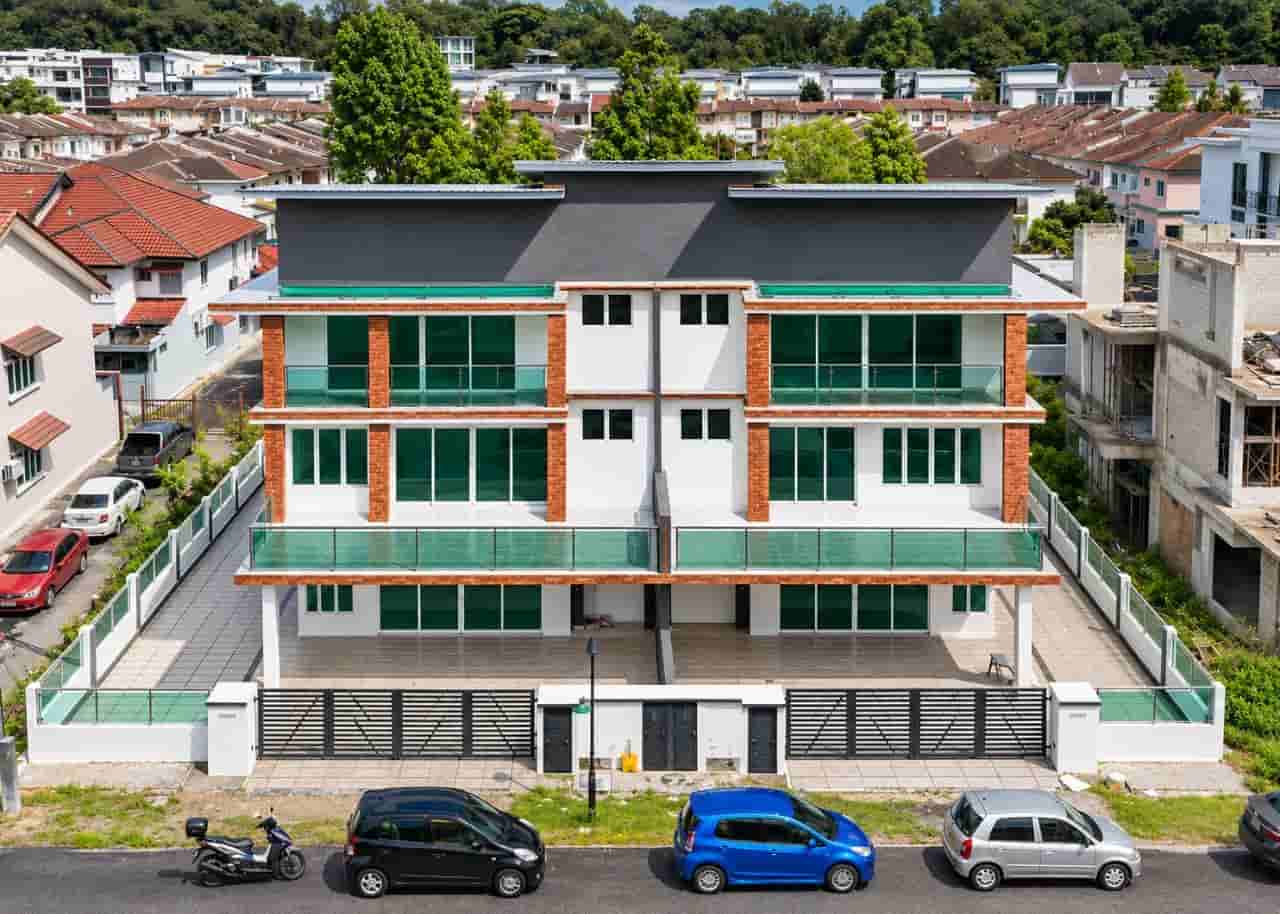
Freehold 3-storey semi-detached villas located in Taman Ikhlas, Bandar Sungai Long. 4 units available: 2 completed, 2 under construction (purchase during construction).
Property Details:
- Built-up: 3,253–4,031 sqft (depending on unit type)
- 5 bedrooms
- 5 bathrooms
- Car porch for 3 cars
- Spacious living and dining areas
- Separate dry and wet kitchens
- Utility/store area
- 2 family lounges
- 4 balconies and terrace
Layout:
- Ground floor: Living, dining, kitchens, 1 bedroom, 1 bathroom, utility/store area
- First floor: 3 bedrooms, 3 bathrooms, family lounge, balconies
- Second floor: Master bedroom with bathroom, family lounge, balconies
Specifications:
- 3-phase wiring
- Aluminium-framed glass windows
- Porcelain tiles in ground-floor living, dining, bedroom
- Timber laminate in upper-floor bedrooms and family lounges
- Ceramic tiles in kitchens and bathrooms
- Brick wall fencing with mild steel gate
- Electrical points for air-conditioning, water heaters, automatic gate
Interested? Contact us for viewing arrangement.